
RESIDENTIAL ARCHITECTURE & INTERIORS
Harmonizing bespoke architectural vision with disciplined engineering. Rennovi crafts turnkey luxury residences across Gurgaon and Delhi NCR with uncompromising detail, fixed timelines, and refined craftsmanship.
Complimentary Site Evaluation · Direct Principal Oversight · Guaranteed Handover Date
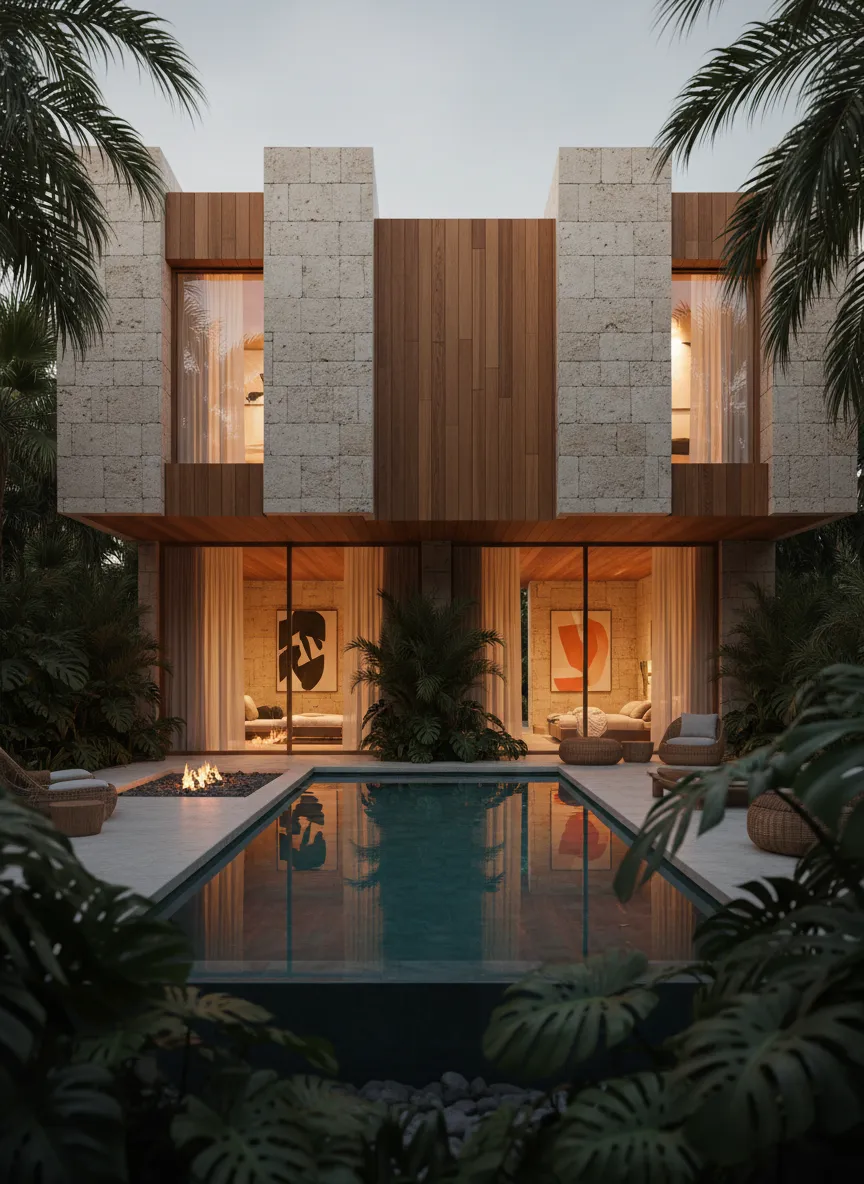
30 Years Experience
Bespoke Design & Precision Execution · NCR
PHILOSOPHY & FOUNDATION
More Than Interiors.
A Better Way to Build.
Refined residential design is only as convincing as the technical craftsmanship behind the wall. Too often, visionary concepts fracture during trade coordination, resulting in compromise, budget strain, and structural misalignment.
Rennovi unifies architectural intent with rigorous on-site discipline. From custom millwork clearances to structural envelope sequencing, our methodology safeguards both aesthetic poise and build durability across every square foot.
COMPREHENSIVE CAPABILITIES
Everything Your Space Needs.
One Team.
A disciplined, single-source design and execution practice bringing architectural precision, pure material authenticity, and turn-key convenience to residences.
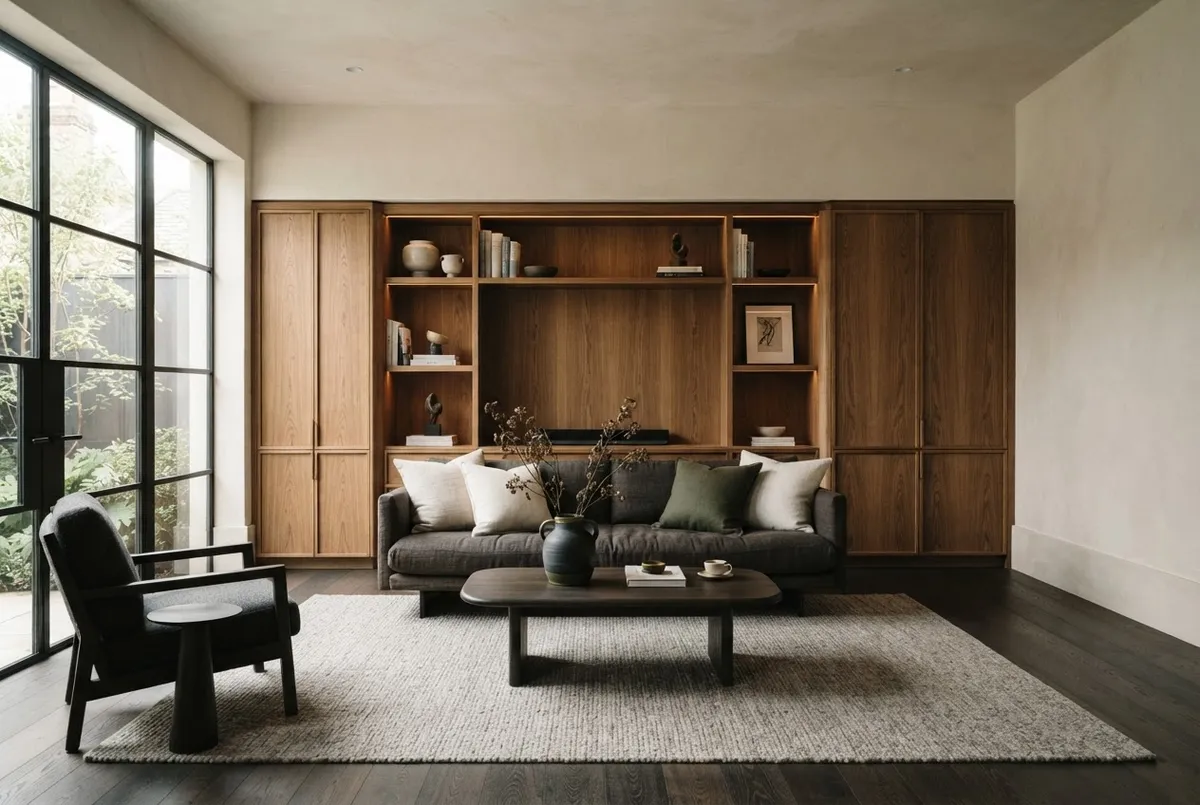
Home Interiors
Bespoke residential environments harmonized through spatial clarity, tailored palettes, and natural light optimization.

Turnkey Execution
Complete civil and finishes oversight, dedicated site engineering, and scheduled handover with total accountability.
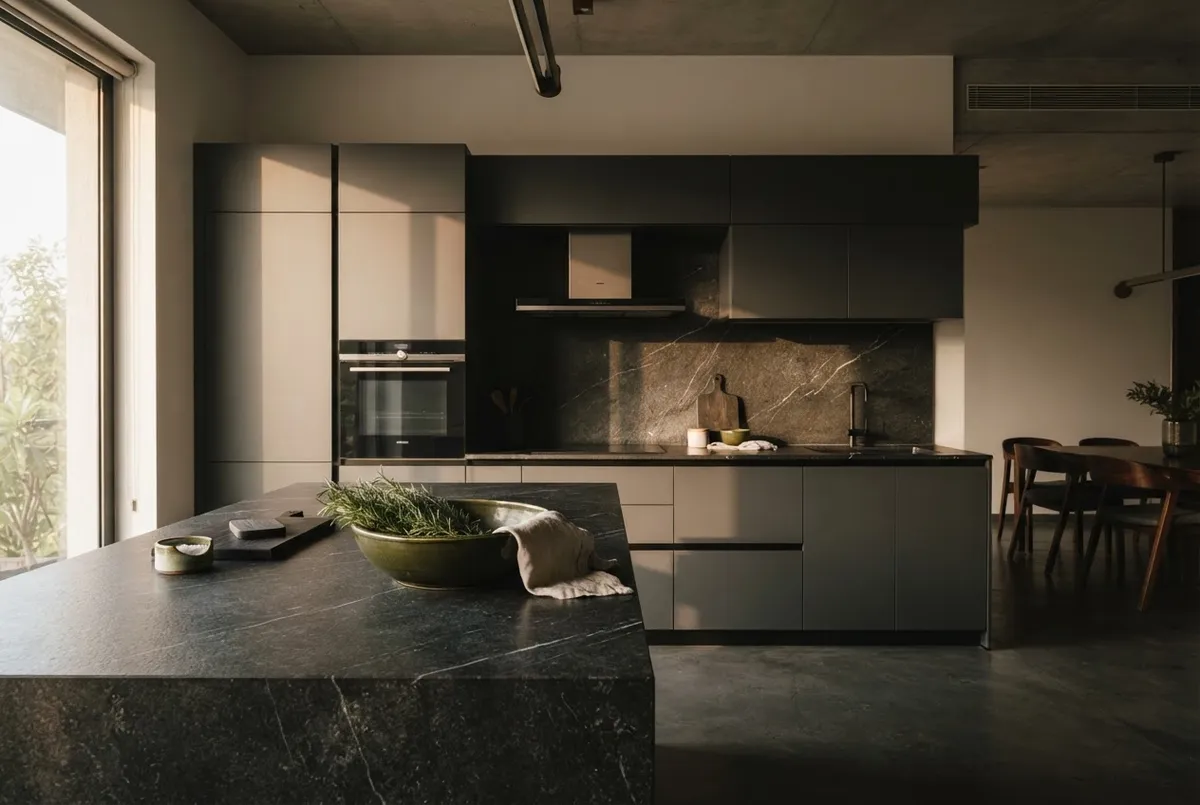
Modular Kitchens
Ergonomic culinary architecture built with precision European hardware, quartzite counters, and seamless integration.
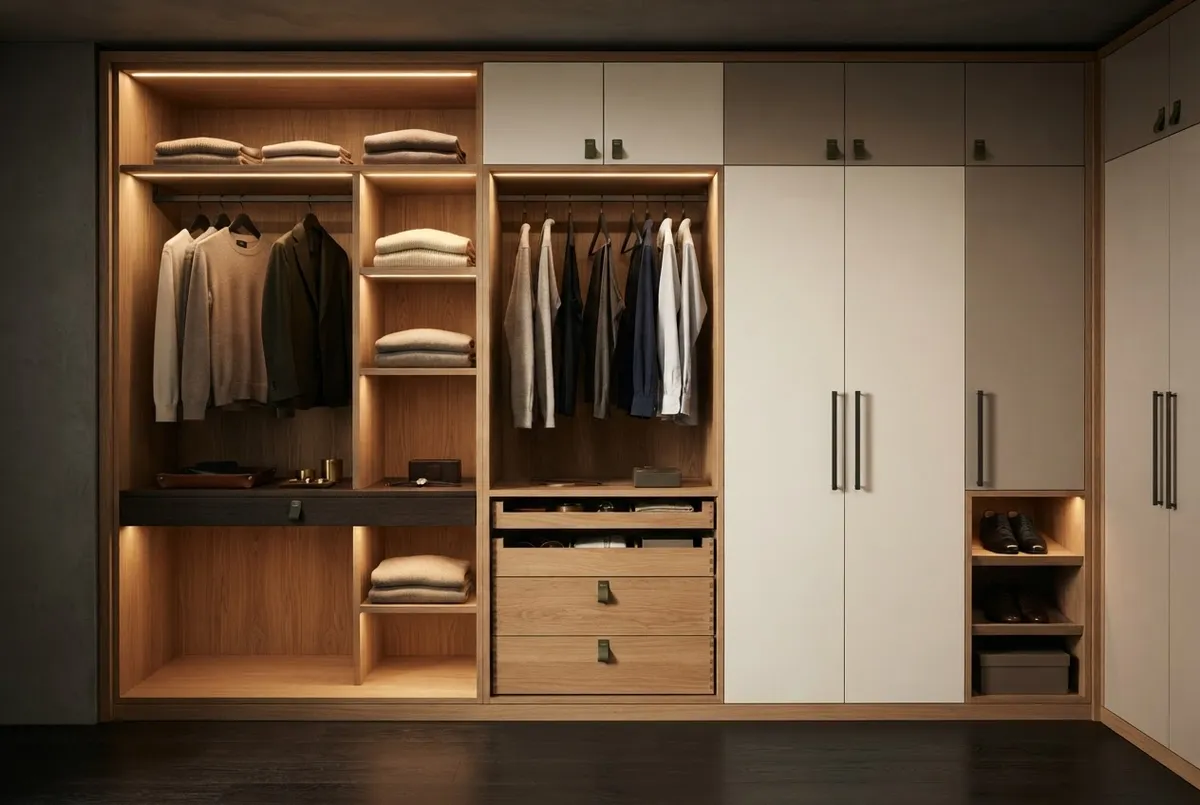
Wardrobes & Storage
Floor-to-ceiling bespoke joinery, flush fluted glass profiles, and custom leather and velvet interior organizers.
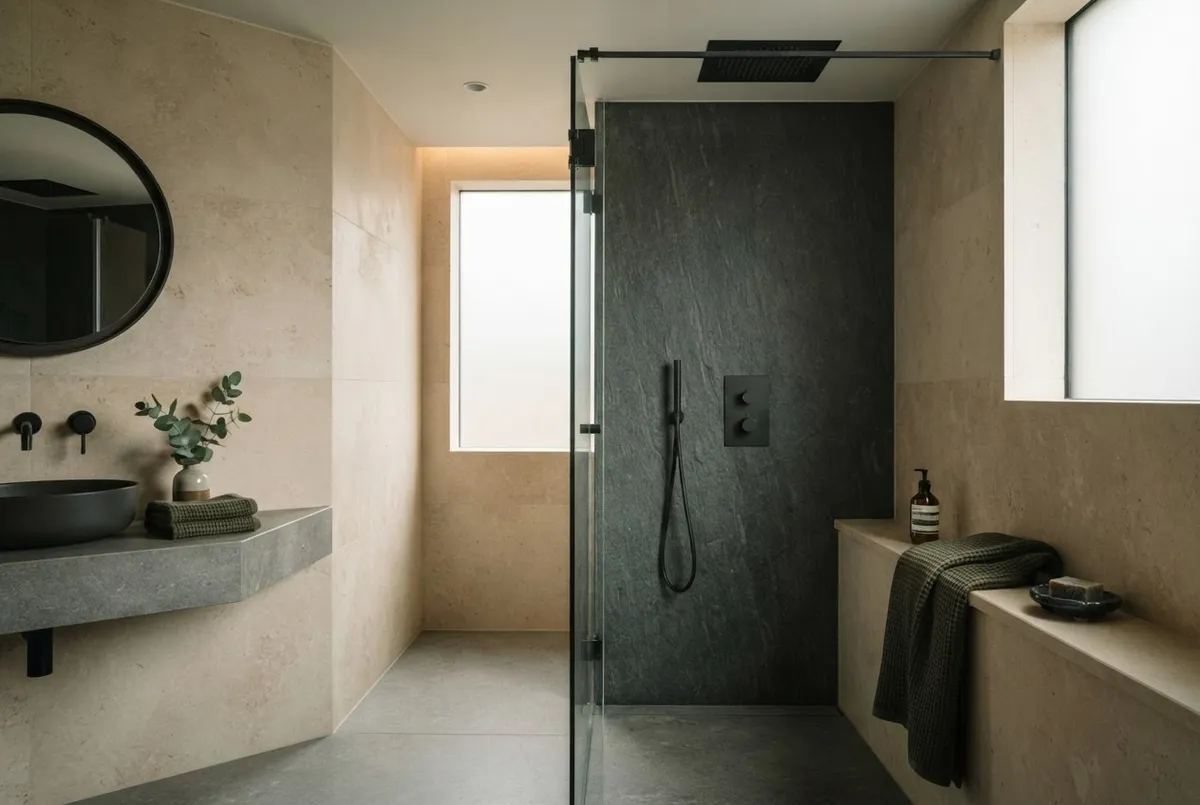
Bathrooms
Spa-calibrated sanctuaries detailed in honed stone, concealed plumbing systems, and moisture-resilient timber accents.
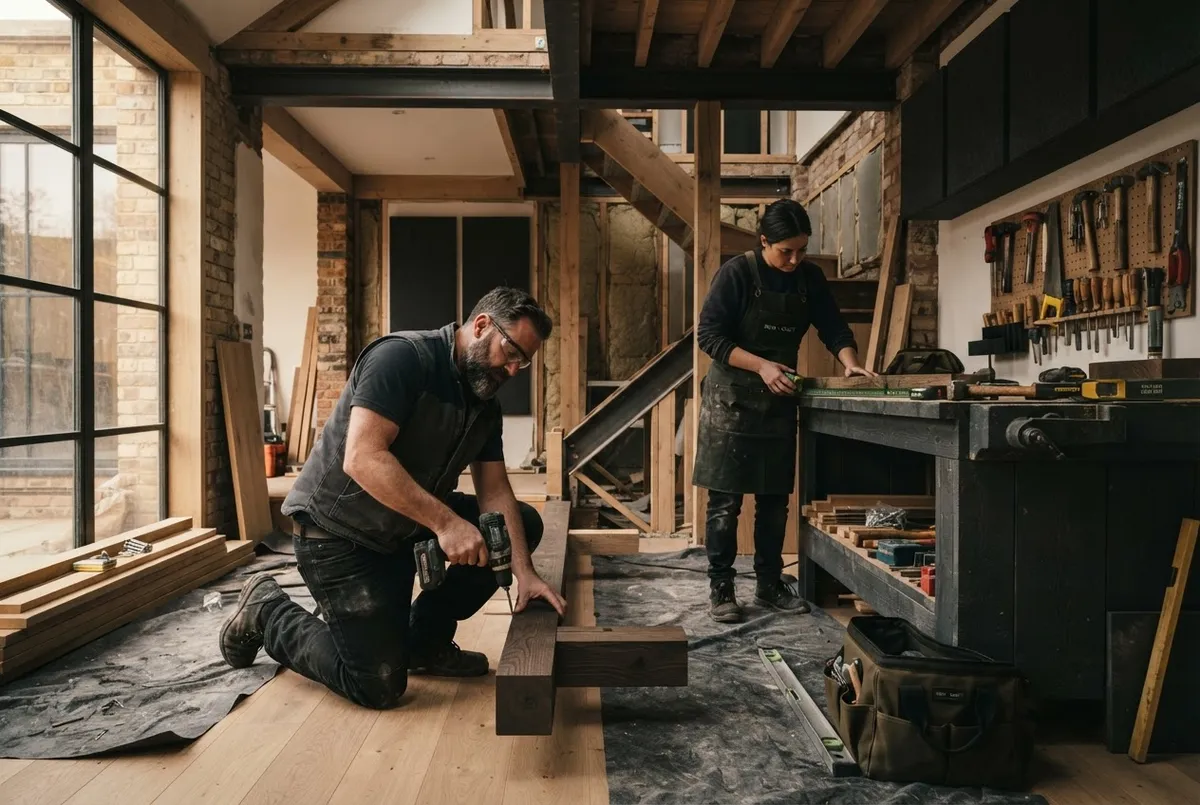
Renovation
Structural retrofitting, MEP reconfiguration, and heritage modernization executed while honoring architectural integrity.

Custom Furniture
Artisanal timber furniture, hand-stitched linen seating, and architectural metalwork made specifically for your floorplan.
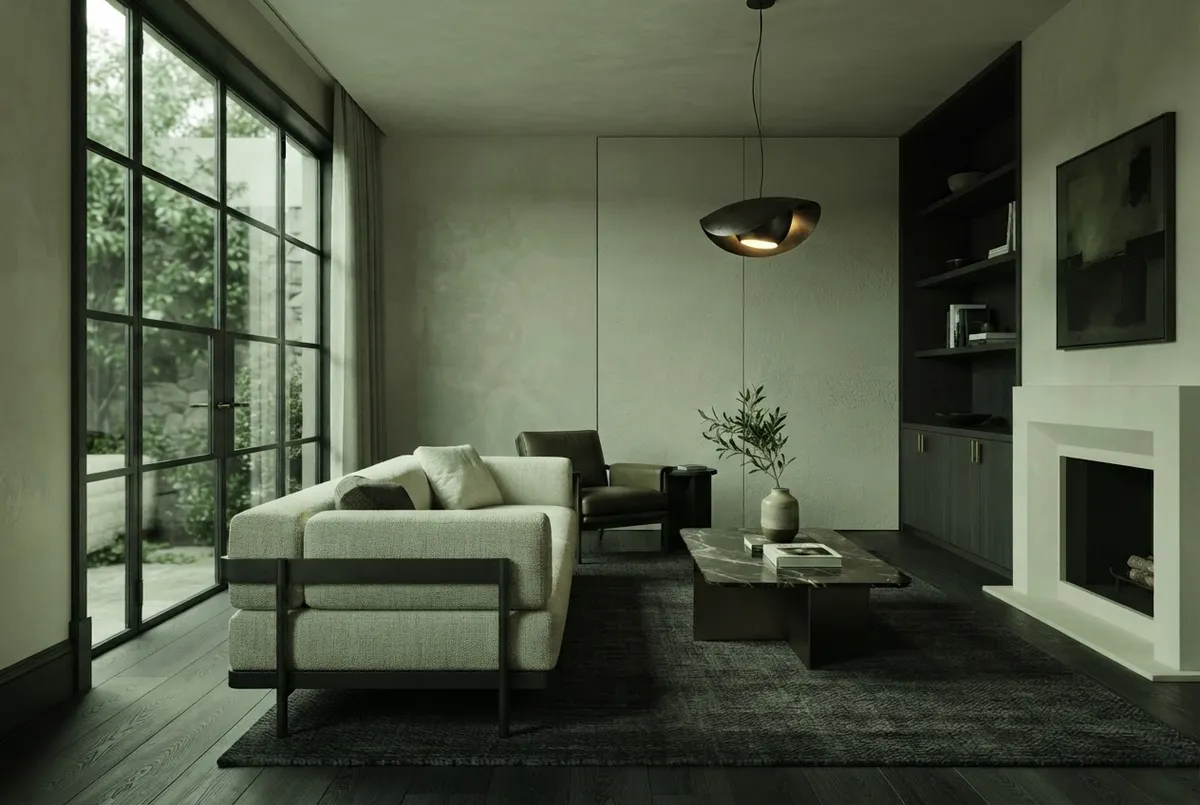
3D Design
Photorealistic spatial modeling, sun path analysis, and accurate material schedules finalized before site demolition begins.
PORTFOLIO ARCHIVE
Spaces Designed Around
Real Life.
An unhurried visual study of private residences realized across Delhi NCR, characterized by disciplined joinery, authentic stone, and tactile warmth.
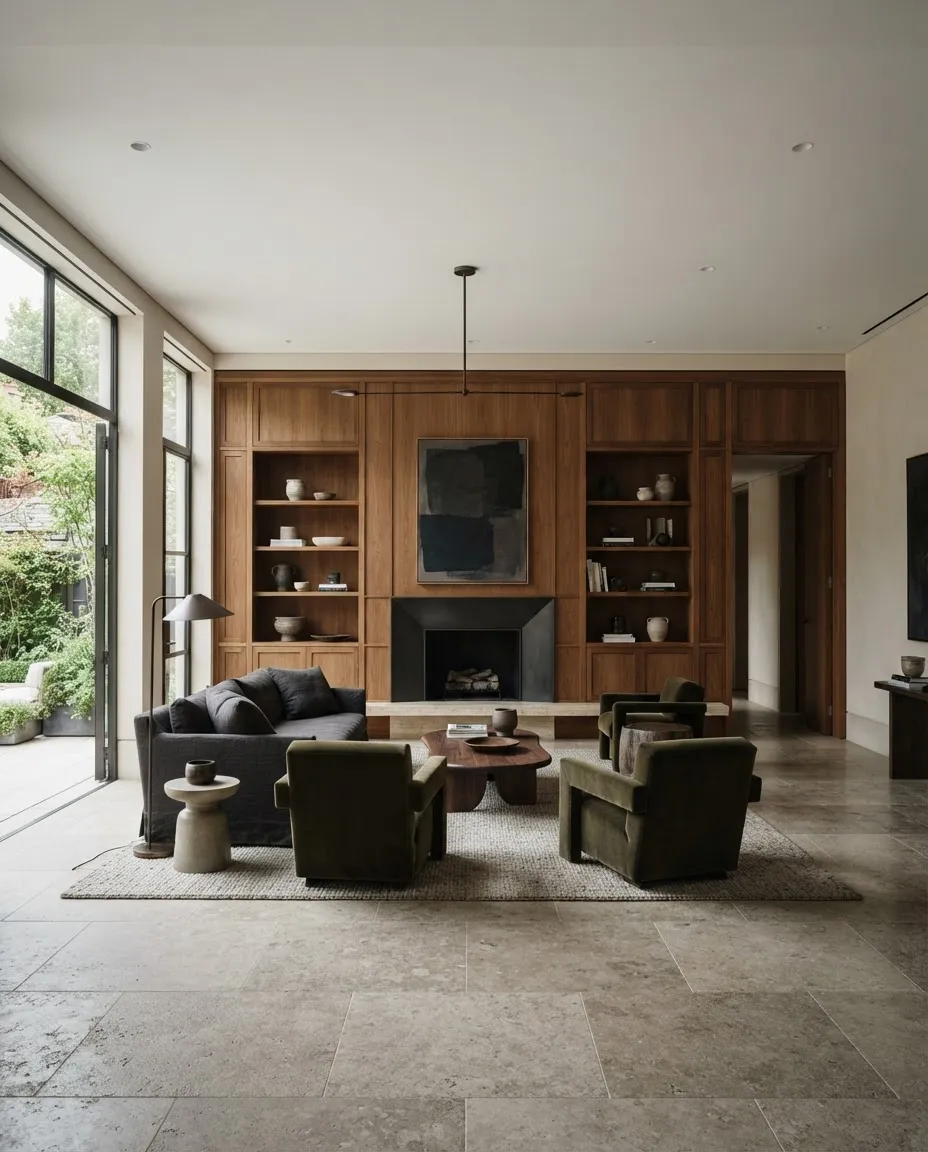
The Magnolias Residence
Golf Course Road, Gurgaon · Complete Architecture & Custom Interiors
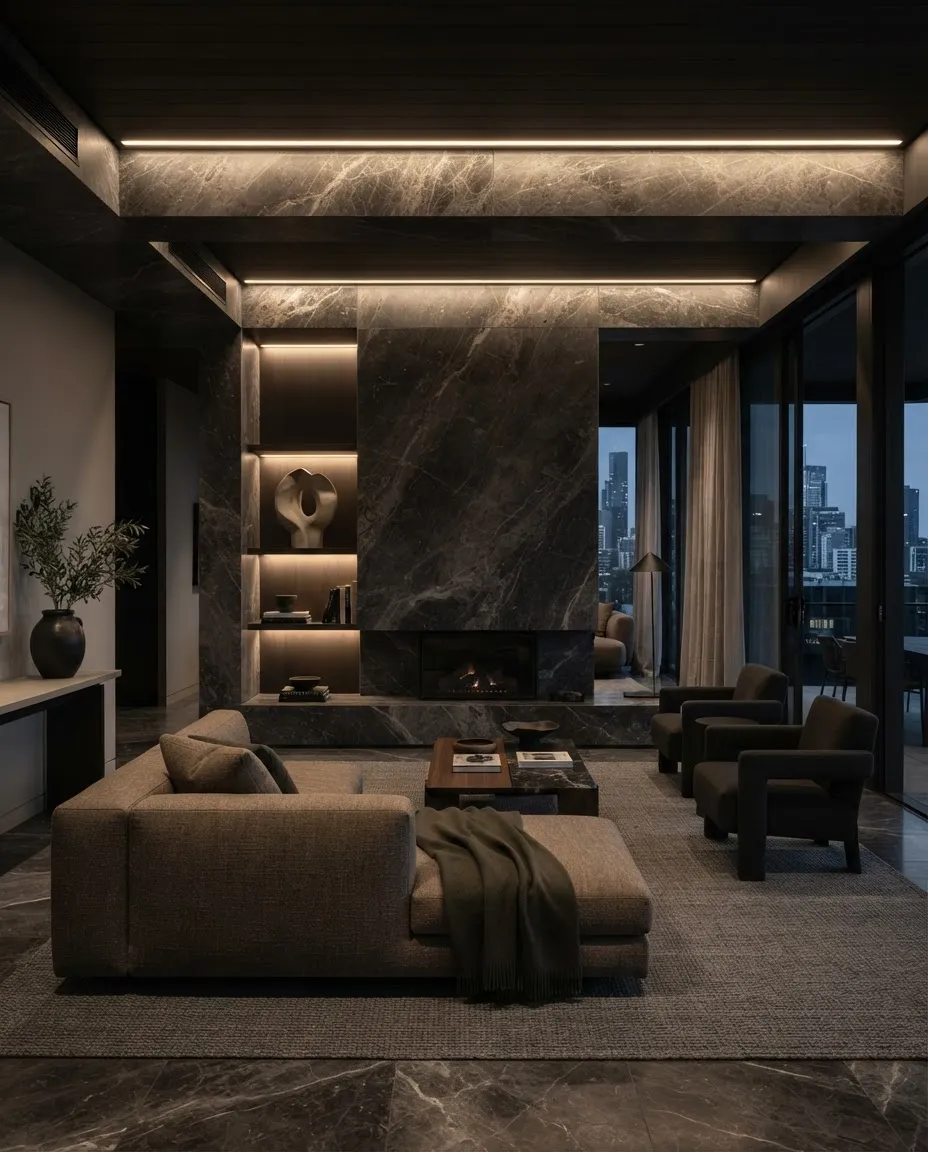
The Camellias Penthouse
DLF Phase 5, Gurgaon · Bespoke Joinery & Material Transformation
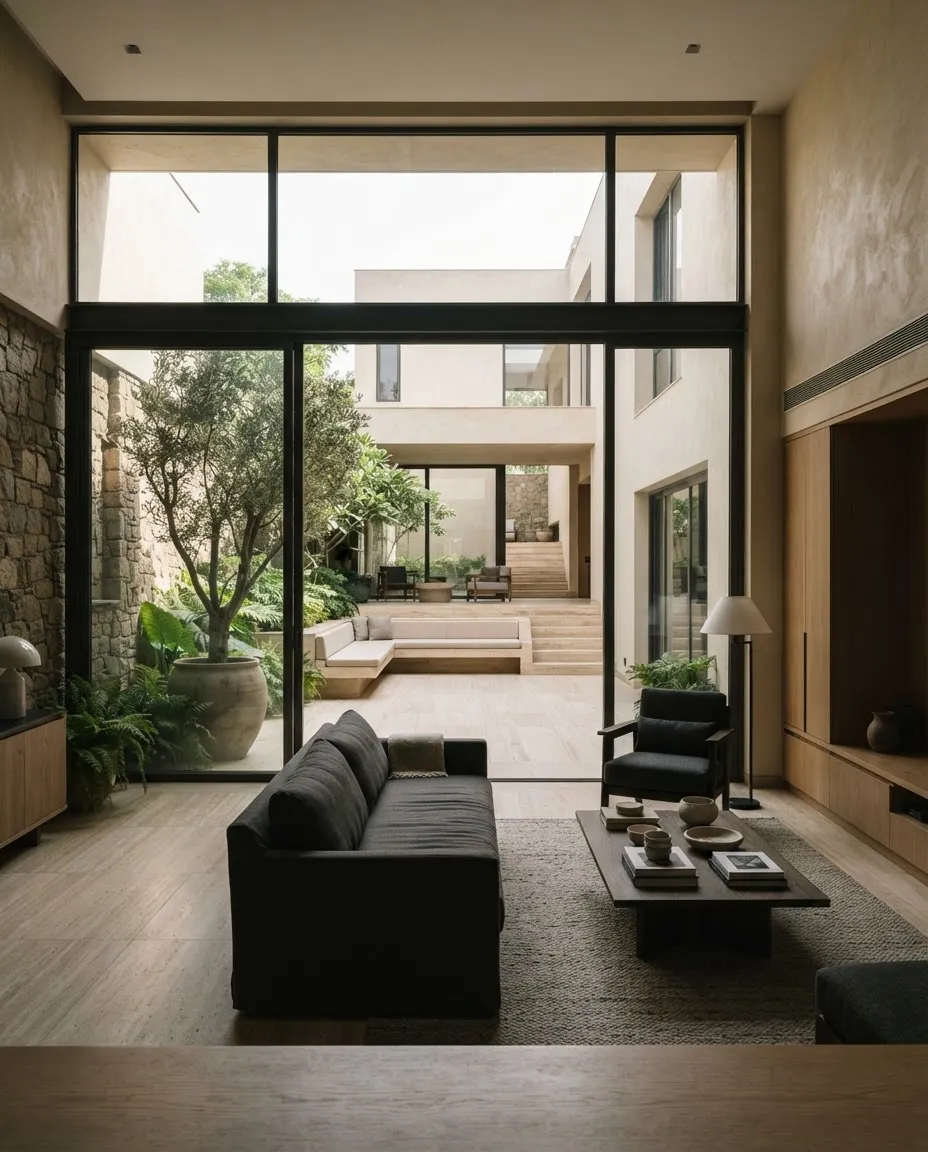
Vasant Vihar Courtyard
South Delhi · Structural Restoration & Modern Courtyard Living
MATERIAL PALETTE & EXECUTION RIGOR
The Difference Is In The Details.
High-end residential craft is more than surface beauty. We combine thirty years of on-site contracting mastery with cloud-based transparency, ensuring constructability, schedule certainty, and zero compromise.

01 / SPECIMEN: TEAK WOOD
30 Years Experience
Three decades of on-site contracting eliminate sub-par contractor guesswork. We source seasoned, moisture-certified timber and hand-cut joinery to prevent seasonal warping permanently.

02 / SPECIMEN: NATURAL STONE
Practical Design
Aesthetic grandeur anchored in constructability. We dry-lay custom slabs, reinforce structural stress points, and integrate silent drainage so architectural stone endures generations.

03 / SPECIMEN: ACOUSTIC FABRIC
Structured Process
Complete financial transparency backed by technology-enabled milestone tracking. Every bill of quantities, daily site update, and sign-off is logged live in your client tracking dashboard.

04 / SPECIMEN: BRUSHED METAL
Finishing Detail
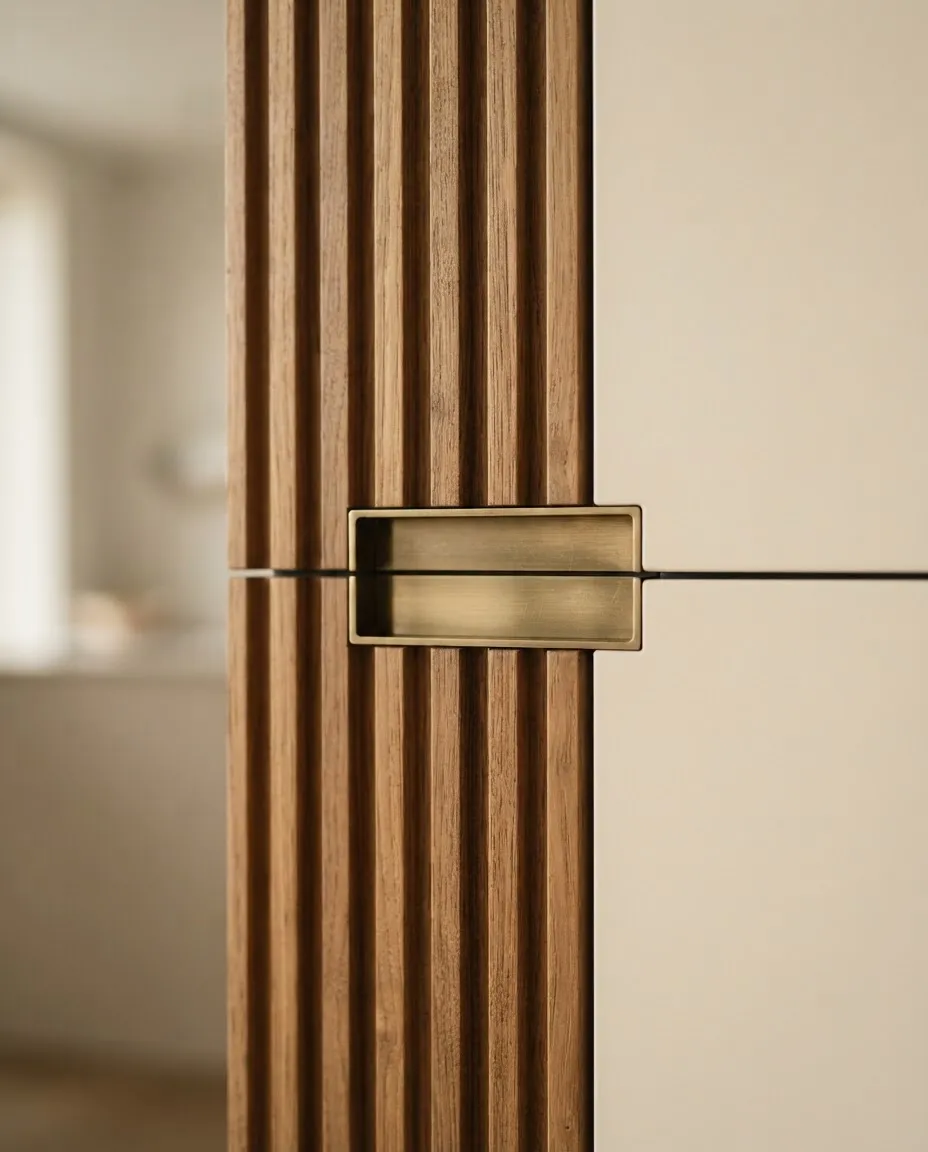
Sub-millimeter tolerance checks across shadow lines, flush hinges, and transitions. If a threshold reveal diverges by more than 0.5mm, we dismantle and recalibrate before site delivery.
METHODOLOGY & EXECUTION
A Clear Process.
From First Conversation To Handover.
We demystify high-end residential renovation through a disciplined architectural roadmap. Every milestone is marked by fixed pricing, rigorous site management, and uncompromising craftsmanship.
Understand
On-site spatial audit, structural assessment, and lifestyle discovery to crystallize your residential vision.
Plan
Architectural layouts, realistic 3D spatial modeling, and curated physical material palettes for your sign-off.
Scope
Itemized bill of quantities with fixed line-item pricing and binding milestone schedules. No hidden surprises.
Execute
Turnkey construction headed by dedicated site supervisors, weekly photographic audits, and master craftsmen.
Handover
Exhaustive snag checklist resolution, industrial clean, material warranty dossiers, and turnkey key delivery.
Direct consultation with our principal architects : Zero obligation : Detailed feasibility overview
THE RENNOVI PHILOSOPHY
More Than Interiors.
A Better Way to Build.
Refined residential architecture cannot survive on aesthetic intent alone. Lasting spaces demand the rigorous discipline of true structural contracting: micro-level material tolerance, calibrated MEP coordination, and uncompromising millwork execution. For over thirty years, our founding background on active construction sites has instilled an unshakeable conviction that true luxury lives behind the plaster.
Rennovi was founded to eliminate the costly dissonance between conceptual interior studios and unmanaged sub-contractors. By uniting generational Indian tradecraft with contemporary milestone management, we build homes designed for permanence: spaces calibrated to handle real life without losing their architectural poetry.
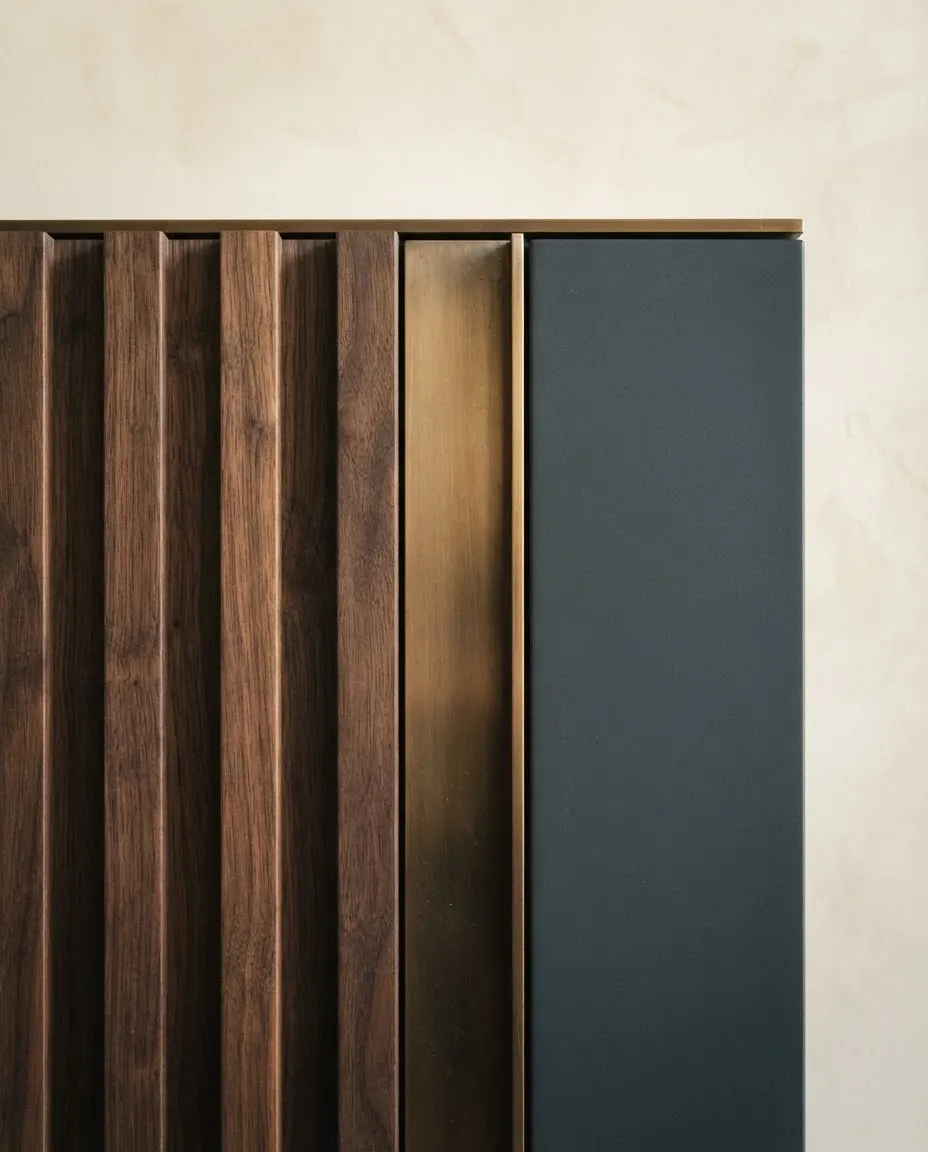
FIG. 01 — BESPOKE ARCHITECTURAL JOINERY & MITERED STONE INTERFACES
CLIENT COMMISSIONS & TESTIMONIALS
Trust Is Built Into Every Detail.
Quiet architectural rigor, transparent coordination, and immaculate handovers across premier residences in Delhi NCR.
"Rennovi's architectural restraint is exceptional. They executed our 6,800 sq.ft duplex overhaul with quiet rigor: custom teak joinery, zero-tolerance stone alignments, and handover precisely three days ahead of schedule."

"In three decades of commissioning residential work across Delhi NCR, we have never experienced site discipline this exacting. The acoustic decoupling and concealed Italian marble transitions are masterclass level."

"Complete structural retrofitting executed with absolute transparency. Their detailing on shadow-line skirtings and integrated architectural lighting revealed a team that respects craftsmanship over shortcuts."

PRACTICAL CLARITY
Common Questions About
Working With Us
We operate with total transparency across design feasibility, scheduled timelines, and site craftsmanship in Gurgaon and Delhi NCR. If your question is not detailed here, our principal architects are ready to speak with you directly.
Direct response within 24 business hours.
What is the typical timeline for an end-to-end luxury residence?
Our complete architectural design and turnkey execution cycle typically spans 4 to 8 months, strictly determined by carpet area and structural customization. Design conceptualization, material selection, and 3D modeling take the initial 4 to 6 weeks, followed by sequential civil, MEP, millwork, and bespoke detailing stages with weekly progress tracking.
How are project budgets, procurement, and billing milestones structured?
We provide a fully transparent, bill-of-quantities (BOQ) model with zero hidden markups. Financial milestones are tied strictly to tangible on-site deliverables across 5 distinct phases: preliminary concept sign-off, structural and MEP completion, interior cabinetry installation, finishes, and final handover inspection.
Which specific residential areas across Gurgaon and Delhi NCR do you serve?
We undertake turnkey commissions throughout South Delhi (including Golf Links, Jor Bagh, Greater Kailash, and Vasant Vihar), Central Delhi, and prime Gurgaon enclaves such as Golf Course Road, DLF Phases 1 through 5, Golf Course Extension, and luxury gated developments along the Dwarka Expressway.
Do you manage site civil labor and contractors in-house?
Yes. Every single phase is directed by our full-time site supervisors, project managers, and dedicated master craftspeople. We do not pass your home off to unvetted subcontractors, ensuring our 30-year standard of joinery precision, electrical safety, and material longevity is preserved.
How do you protect clients from mid-project cost escalations?
All material specifications, fabrication tolerances, and hardware selections are frozen and signed off during the pre-construction detailing phase. Because every scope item is locked before site demolition or build begins, price variance is effectively restricted to client-initiated structural revisions.
Can bespoke family heirlooms and client-sourced art be incorporated?
Seamless integration of personal history is central to our design ethos. We conduct measured surveys of your existing art, vintage furniture, and heritage collections early in the spatial layout process, curating customized ambient lighting, plinths, and wall palettes around them.
PROJECT ONBOARDING & CONSULTATION
Let's Build A Space That Feels Like Yours.
Tell us about your residential vision in Delhi NCR. Our senior design team will evaluate your floor plan and connect within 24 business hours with an initial feasibility outline.
IMMEDIATE ACCESS
Prefer Direct WhatsApp Discussion?
Connect with our Principal Architect instantly. Share your layout sketches, site coordinates, or renovation queries directly over WhatsApp.
Studio Desk Contact
+91 8376045245
Bespoke architectural transformations, structural remodeling, and turnkey interior execution across luxury residences in Gurgaon and Delhi NCR.
CONTACT
Hello@rennovi.in
+91 8376045245


© 2026 Rennovi Interiors & Construction. All rights reserved. Crafted with architectural discipline in Gurugram, India.